Showing posts with label House Stuff. Show all posts

Wednesday, June 8, 2016

So Close I Can Taste It!

Hello all!  Well as the title of this post tell you, we are so close to being finished that I can almost taste it!!!  We now have a move in date of July 16th so a little over month before we get to move into our new beautiful home.  It's been a long and busy road but I know we will love it and be thankful for having everything just how we want it.  Here are some recent updates:

This nice big hunk of cedar will be the sink top in the half bath.  Tommy hand hewn the front of it and I distressed the top of it.


Once the hole was cut in the top we were ready to make it pretty!  Tommy used a coat of his shellac flake/denatured alcohol mixture first.  I then put several (6 I believe!) coats of polyurethane on top of it to seal it.  More pictures to follow once the sink is in and the bottom cabinet is built!


Here is a close up of some of the distressing that I did to the top.


While on the subject of sinks, we bought two of these guys for the basement.  One will go in Tommy's wood shop and one will go in the bathroom. I love the deep sink for working purposes!

I decided that I wanted to do something a little different for the pantry door in our kitchen.  I have seen a lot of homes that have colorful doors to add a little pizazz and I decided I wanted that too!  The door below initially was white.  I spray painted it with a very dark brown spray paint for the underneath layer.  


As most of you know, I love Annie Sloan chalk paint so I decided to go with that method in Barcelona Orange for the door.  I painted two coats of the orange paint on top of the brown.  I then did one coat of Annie Sloan clear wax before sanding spots that I wanted to look distressed.  Once the distressing was finished I waxed with Annie Sloan dark wax and viola!  I now have a pretty cool pantry door!


Look at her hanging out there in the kitchen!


Tommy made the stair treads for our staircase out of the same cedar as the sink top in the half bath.  We are using the same method on the stair treads - distressing the tops and hand hewning the fronts.  Below is where I had my little distressing workshop.  I used all sorts of fun things to beat these treads - screwdrivers, hammers, screws, nails, big rocks, little rocks, big chains, pieces of brick...it was therapeutic to say the least :)  

These will get the same treatment as the sink top - the shellac/denatured alcohol mixture and the polyurethane.


One very exciting day was when our granite arrived!  I think this really made our kitchen look like a real kitchen.  This is Lapidus Gold granite and we love it!  It looks great with our cabinets and my copper sink.


This is the area where my prep sink was installed.  It will be beside the stove.  I had this in the last house and loved having it for a pot filler, pasta drainer, etc.


The front of this bar will be covered with the same stone as the fireplace.


We also ordered our appliances and they will be delivered next Monday.  Here is what my refrigerator will look like.  It will seem huge compared to the one in our current apartment!  I can't wait!


Tommy wanted to do the hearth of the fireplace himself so one night we spent cutting and fitting the big stones on the hearth of the fireplace.  These guys are very heavy!  Here is the worker himself getting things done!


Here it is in the process of getting the stones placed.  One more to go in this picture!


Below is the big pile of cedar trim in our garage.  One of my big projects over the past couple of weeks has been sanding every piece of this.  Whew!  I was happy to have that finished!


And last but not least, Mavis the moose has been ordered and will be arriving this week!  For anyone who thought we were kidding when we said Tommy was getting a moose head, well, we weren't kidding.  This is Mavis and he will go high on the wall in our living area between the two 2 story windows.  He looks HUGE in this picture so I am very interested in seeing him in real life.  I have a feeling Rocko is going to hate him so we shall see.  :) Never a dull house built by us! 


As I said, we are moving in just a little over a month so stay tuned to more updates!  They will be coming fast at this point.  Can't wait to finally live in our house in the little woods!

Tuesday, February 23, 2016

It Looks Like A House!

Hello all!  I was told last week by a couple of people that I better get updating this blog so here we go!  I have been down with bronchitis since Friday so I've had ample time to blog except for the fact that I am a horrible sick person and I still want to get out and do things.  But tonight, bronchitis has won so I am taking the time to do this.  :)

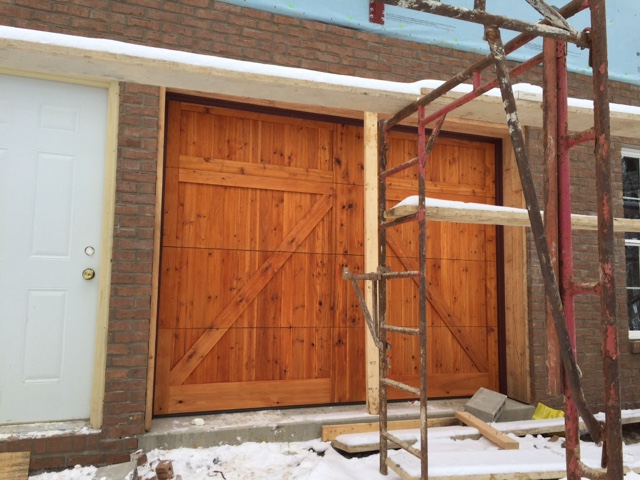
In my last post, I showed pictures of Tommy and I building and staining the cedar garage doors.  Here is the basement/woodshop garage door hung up!  (Disregard the scaffolding!)

I was very excited when they hung drywall.  I was really able to see the size and layout of the rooms at this point.  It really made it start looking like a house on the inside!  This is a view in the living room with the staircase leading to the second floor (and more scaffolding....HA!)


In one of my last posts I showed a huge pile of denim insulation that we purchased for the basement.  We were able to get it all hung and it is so much better than working with regular itchy insulation.  It's nice and soft and it is so good for noise!


Remember that cedar truss that Tommy built in the living room of our apartment?  Here is that gem finally hung up in the front entry!  It looks so beautiful.  I have one talented husband!  This picture also shows the cedar inside the roof of the entry which I love.


This picture says a lot.  This is the day that the siding began and the day that they began the cedar shake on the garage area.  You can also see in this picture that the boulders have all been placed for the front yard landscaping.  That was quite the project.  Pictures won't do that justice!


Here is a closeup of the siding that we chose.  It is a nice light forest olive green color that looks so amazing in the woods.  I can't wait to see how it looks once all the trees have leaves in the spring!


Oh!  And we have front doors now!  These guys will be stained to match all of the other woodwork on the exterior.  I love them!


The back porch is also coming along.  It is not yet screened in but they finished the roof and it's awesome!  We went with a tin roof because we love the sound of rain on it and it goes with our rustic theme.  Can't wait for our first spring shower out here!


This is a random picture showing the entry doors from the inside.  I love all of the natural light that they allow to come into the living area!


This picture shows the garage doors in the upper driveway.  This is the garage where cars will go.  Yes.  I am repeating that in every blog post because I am so excited about this.  HA!  You can also see the cedar shake really well in this picture.


We also want a cedar truss on the garage to match the one over the front entry.  So my woodworking husband went to work timber framing once again.  This time was much easier since his woodshop is somewhat set up.  Much more room than doing it in the apartment living room!


Look at that handsome woodworking man with that big cedar truss!


Tada!  This is the masterpiece once it was all finished and stained and hung!  


Both trusses hung and looking good!


So this next part might seem a little weird to some of you and that's okay.  We have learned by now that sometimes we like things that are not the "norm".  :)  My Granny seemed very confused about this idea when I told her so I can't wait to show her the final product!  Tommy wanted to incorporate some old rusted corrugated tin in the house somewhere on a wall.  I wasn't so sure about this idea at first but once I started looking around on Pinterest, I found some things that I liked.  We compromised and decided to do one small wall with this and we decided to put it on the wall in the living room that is the side to the stairs.  It will be a really cool accent wall and very "us".  Once we decided to do it we had to find the tin.  Tommy wanted it to be from an old barn roof which is actually not super easy to find!  With the help of my mom we were able to find some and it couldn't have come from a better place - my great aunt and uncle's old barn in their backyard!  This is extra special because I used to play in this barn with my cousin Rachel.  My Uncle Bill had the BEST hayrides every year at Halloween that always started at this exact spot.  Tommy and I took a road trip to Oatsville (yes, that is in the middle of nowhere just as it sounds!) and got our tin!  It is going to be extra special since it has sentimental value.  :)  Stay tuned for finished pictures of this before you think we are TOO crazy!


This week we have been very busy picking out and buying tile for the bathroom floor and shower, ordering sinks (copper!), working on the cedar stairs, putting up pegboard in the basement, and a lot of other things.  I will have pictures of all of that to come!

Today the excitement continued when I got to the house and saw that the painters had begun putting beautiful bright colors on our walls!!!  I wanted a lot of color in this house and that will continue with the decor once we move in.

Sheridan picked the color of her room and it is actually almost exactly what she chose for her last bedroom!


There was a debate on the color of our master bedroom but I decided to let Tommy have this one so our master bedroom is....orange!  He loves orange and it is a pretty happy color so here we go!


This isn't a great picture but you can see that the library walls will be the same orange as the master and the open living area is a nice creamy tan/yellow color.  


The other cool thing about our master bedroom is that we are going to have an accent wall behind the bed.  Instead of painting the accent wall a different color, it will actually be a stone wall.  Today the scratch coat was put on to prepare for the stone.  I think this is going to be so beautiful!!! (The scaffolding theme continues...)


Also today the work on the master bathroom began.  We are doing travertine on the floors and in the shower.  They began the prep work today so I'm excited to see how this comes along as the week continues!


Whew!  If you made it this far then you are a trooper!  I will update more as things happen.  Things are moving very quickly at this stage which is very exciting!  I will try to keep up with this blog as much as possible over the next few weeks as things happen.  I feel like the end is at least in sight now which is comforting!  More to come!

Sunday, January 17, 2016

New Year, New Developments!

Happy New Year everyone!!!  It's been awhile since I've updated this blog but January has been incredibly busy with lots of good things happening in our lives.  Things seem to be happening quickly now with the house.  Every week there are more and more fun things going on and watching the progress and being a part of it has been an awesome experience.  We've had some cold days with it being winter but overall the weather has been very good for us this year.  I am thankful for that!

My last blog was right after day 1 of framing.  As I said, the framers (Niehaus Brothers) was INCREDIBLE.  It was so much fun to watch them work and I could not believe that they were finished within two days.  Being able to actually see a house and see rooms in the house was probably the best part of this for me so far.  :)


One of the cool things about this particular framing company is that they build large pieces on the ground and then have a crane there at all times to lift the big pieces into place.  They did this with our
back porch, the kids balcony, and the chimney!


The balcony on the right of this is off of the kids rooms.  They will each have a door that goes out to this area.  


I was very excited when the windows started going in!  Makes it look like a real house!


This is a pretty good picture of the truss that Tommy built. If you remember, he built this in our apartment by timber framing cedar posts.  He then stained it and viola!  There it is in it's permanent home above our front entry!


Once they finished on day 2 we were able to go inside and walk around. WOW.  This gave me a much better idea of how everything would actually look when it was finished.  Here are some pictures of the inside at this stage.

This is upstairs where we will have a balcony looking down to the first floor.  The walls in this room will have floor to ceiling walnut bookcases that Tommy will build for us.  This is a room I have always wanted and can't wait to have all of my books in one place!!!


I was standing upstairs when I took this picture.  This shows the living room which will be two story and have a big stone two story fireplace.  The windows will bring in so much natural light to this area!


This is standing in the living room area looking at the staircase that goes to the second floor.


This was taken standing in the living room looking up towards the library room.  The room under the balcony will be the open kitchen.


Here is the first picture of Tommy and I in our new house!!!  The couple that works and wears overalls together stays together.  HA!!!


The plumbing and the HVAC system went in shortly after the house was framed.


This is looking out into the garage - WHERE WE WILL PARK CARS.  Yes, this is a HUGE deal to me.  Anyone who has ever been in our previous homes knows that our garages were Tommy's workshops and there was NO vehicle going in there.  So for him to have his own work space in the basement and an actual place to park vehicles is like a dream come true.  HA!  The concrete guys came to pour the floor and the other cool thing about this garage is that the floor to the garage is flush with the floor to the entry.  No steps - this will make for carrying things inside easy and will also be handicapped accessible.


We did a walk through of the house with the electrician to determine where every outlet, switch, fixture, etc. would go.  I'm not sure if everyone does this but well, Tommy Forker does.  HA!


Another exciting day was when our huge boulders were delivered for our landscaping.  The sound of that many boulders hitting the ground out of dump truck is....alarming!  We will be using boulders around the front entry of the house - it will be similar to the landscaping in the backyard at our previous house.


This is the excavator in the spot where the boulders will go around the house.  It's amazing watching the boulders be placed - like a puzzle being put together!


A few of the boulders are placed to the right of the entry in the two photos below.


Oh...this....see this?  This guy has been our best friend now for yet another project on yet another house.  This is what we have been using to heat the basement/Tommy's workshop so that we can use it as a workspace.  This thing puts out some serious heat!  Thank goodness.


Watching Tommy and I carrying in these giant bags of denim insulation was comical I am sure.  I had to kind of roll mine in...but hey, I tried.  This is the insulation that will go in the ceiling of his workshop.  He is using this because it is supposed to be great for noise insulation.  I will be very thankful for this when he is planing something in his workshop while I am watching Grey's upstairs!


Tommy decided to wire the entire basement himself since there were so many outlets for his equipment.  Getting the first shop light up was an accomplishment!  We could finally see with real lights not just shop lights!


One of the big projects that we have been working on are the garage doors.  We had similar garage doors at our last house that we purchased.  This time Tommy we decided to build them ourselves.  We basically bought plain white garage doors and a ton of cedar.  Tommy then cut all of the pieces to the correct size.  The pieces were then glued onto the doors and then stained the final color.  We did this with the help of our favorite helper, my brother's friend Alex.  So very grateful to have him right now!


This was what the small door (the basement garage door) looked like before being stained.


Below is the large upstairs garage door once completed.  These were done last weekend when not only did it snow and ice but it was FREEZING.  That heater came in handy because we needed the basement to remain a certain temperature to be able to finish this process.  We could see our breath during this process but the doors were nice and toasty as the heater was blowing directly underneath them.


This past week the bricking started!  This will go around the bottom of the house.  The rest of it will be a lovely dark green siding.  I can't wait for that to happen!!


The other very cool thing that happened this week was the 12x12 cedar beam was installed.  This guy is HUGE and HEAVY.  This is in the open living area and goes all the way up through the second floor.


Insulation began this week which is especially good because now the basement will stay a little warmer!  Watching them spray the foam insulation is pretty cool! The next step after this is dry wall!!!

That is all for this week (well, the past couple of weeks!).  Things are moving somewhat quickly now which is great to see.  I am so ready to move into this new home and start making it our own!  Thank you for checking out the blog and stay tuned for more updates!